APPENDIX A: THE ATLAS
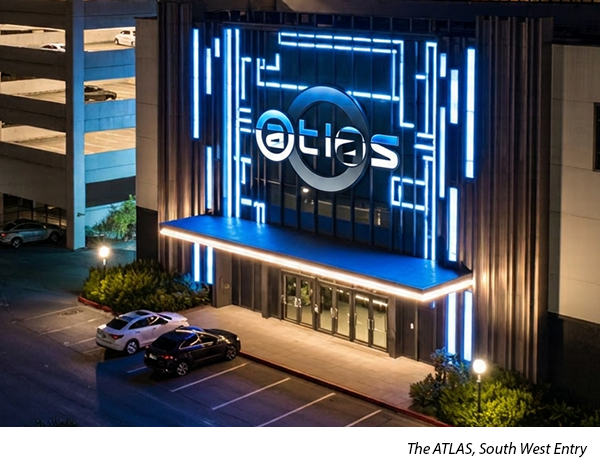
The Atlas building sits on the south side of Olympic, with Taurus Avenue along its west side. The west face holds the valet pull-up and three street-level public entries: Up North closest to Olympic, Up South farther back, and the main entrance to the large two-story circular room in the center. A small parking lot in front serves the one-story offices and sidestreet pub on the west side, while the east side contains the main parking structure and the ground-level entrances to Down North and Down South. Each of the four square rooms has its own box office, stage, DJ and lighting booth, dressing rooms, and a side office or meeting room connected to internal employee-only hallways and stairwells. The rooftop is divided into five smoking patios, each linked to its room by its own stairwell; the central patio wraps around a glass dome overlooking the 1,500-person circular room. At the rear, the building drops back to one story for storage, topped by a covered private patio that functions as a sixth event space. A valet driveway also enters from Taurus for the back patio.
Staff rarely refer to the spaces formally. On the radios, the building becomes a kind of shorthand geography: “Up and Down North,” “Up and Down South,” “Circle,” “Front” for the offices, “Side” for the pub, “Back” for the rear patio, “Top” for the smoking patios, and “Structure” for the parking.
Nightlife first came to the Atlas in the 1960s, when LGBT organizers began quietly renting the Lower South Warehouse Hall as a safe space for otherwise illegal gay events. Talia LaCroix, Cyrus’s sister and April’s mother, a sharp and well-respected businesswoman, facilitated these gatherings with careful discretion. Under her management, the space operated without LAPD interference and built the loyal underground following that would define the building’s future.
In 1972, the Atlas underwent a full conversion into a dedicated event venue. The Olympic-facing offices were redesigned to house not only administrative staff but also creative freelancers—designers, promoters, and lighting techs—giving the building a constant afternoon employee presence. These offices connected to both the office wing and the Down North kitchen, which served the entire complex. For that reason, Down North was slightly smaller than its three sister rooms and was more often used for corporate and private affairs such as wedding receptions.
That same renovation introduced the Sidestreet Pub, tucked into the northwest corner of the property at Olympic and Taurus. Known simply as “Side” on the radios, the pub became a quiet anchor within the larger machine of the Atlas. Low-lit and intimate, it operates seven days a week, serving industry regulars, neighborhood locals, and employees coming off shift. The lighting stays warm, amber against dark wood and worn brass. Music leans classic—disco, soul, older house tracks—kept just low enough to allow conversation. It’s where deals get made, conflicts get smoothed over, and reputations quietly form. For many, it’s the true heart of the building.
The event space has been one of LA’s most successful gathering spots, utilizing the entire complex plus the expansive right parking structure and forecourt for the annual indoor-outdoor IMAGINE music festival on Thanksgiving weekend. The event is held simultaneously in Puerto Vallarta at OCEANA the original Mesoamerican Continuum House. Artists perform at both locations over the long five-night weekend.
The structure is also noted for its unusual circular central theater-style room, built as part of the original warehouse design, giving Cyrus LaCroix Sr. a reputation as a visionary for its uniquely adaptable architecture.
|